 VIPSolutions
Give step-by-step solution with explanation and final answer:Problem # 2: Produce two views for the part. Indicate the cutting plane in the front view and develop the front view as half-sectional view. Material is Cast Iron. ETN yrs 09) or mois > aN “2 PL) NN 91> \ N17 = (N10 vo (NY NA] em Ny A Ni NYA am fix NG) as Problem #3: The font and top view of an object is shown blow. Sketch thse views asi i on .25 in square grid sheet, indicate the cuuting plane on the top view and develop an offset frontal sectional view, Capture as amany features as you can. Material is Brass.
Question:
Give step-by-step solution with explanation and final answer: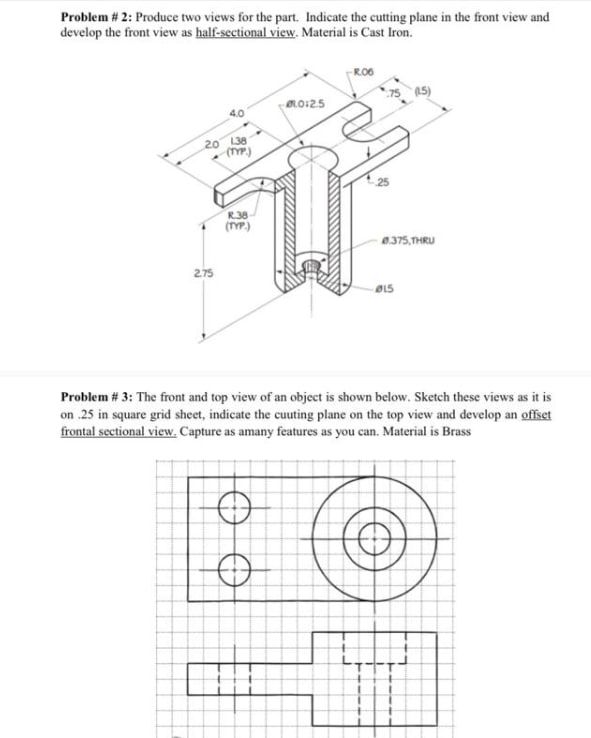 Problem # 2: Produce two views for the part. Indicate the cutting plane in the front view and
develop the front view as half-sectional view. Material is Cast Iron.
ETN
yrs 09)
or mois > aN
“2
PL)
NN 91>
\ N17
= (N10
vo (NY
NA] em
Ny A
Ni
NYA
am fix
NG) as
Problem #3: The font and top view of an object is shown blow. Sketch thse views asi i
on .25 in square grid sheet, indicate the cuuting plane on the top view and develop an offset
frontal sectional view, Capture as amany features as you can. Material is Brass.
This is AI generated Response.
Asked by: Rahul
Created at: 2026-01-17 02:10:17
Asked by: Rahul
Created at: 2026-01-17 02:10:17
Final Answer:
Rendered
Raw Text
Did you like this answer?
Let's solve each problem step by step:
---
# **Problem #2: Half-Sectional View**
## **Step 1: Understanding the Object**
- The isometric drawing shows a cast iron part with a cylindrical body, a flange, two arms, and a central hole with a smaller hole going through.
- The half-sectional view means one half of the front view is sectioned (cut) to show interior details, and the other half is the standard exterior view.
## **Step 2: Drawing the Views**
### **A. Front View (Half-Sectional)**
- **Left Half (Sectioned):** Draw the internal features exposed by the cutting plane. Use section lining to indicate the cut material.
- **Right Half (Exterior):** Show the exterior as usual, with visible outlines only.
- **Cutting Plane:** Indicate with a thick dashed line (labeled A-A) on the top view.
#### **Key Features to Show:**
- Central hole (Ø1.25 through, Ø.375 through at the bottom)
- Flange and arms (with fillets R.38)
- Outer and inner diameters
- Section lining for the cast iron
### **B. Top View**
- Show outer profile (arms, flange, central hole)
- Indicate cutting plane as a dashed line (A-A)
---
### **Sketch Example (Front View - Half-Sectional)**
```plaintext
_________
/ \
| |------ Flange
| _____ | (Right half, exterior)
| | | |
| | | |------ Sectioned left half
| | | | (showing interior holes, section lines)
| | | |
| | | |
| |_____| |
\_________/
```
*Section lines fill the left half, right half is plain.*
---
# **Problem #3: Offset Frontal Sectional View**
## **Step 1: Analyzing the Views**
- The front view and top view are given on a grid.
- The top view shows 2 smaller circles and one large circle with concentric holes.
- The front view shows the profile and the positions of the holes.
## **Step 2: Drawing the Cutting Plane**
- In the **top view**, draw an offset cutting plane:
- Start at the left, go vertically down through the center of the first hole, then horizontally to the center of the second hole, then vertically down again.
- Label the cutting plane (e.g., A-A).
## **Step 3: Drawing the Offset Section**
- In the **sectional front view**, project the features cut by the plane:
- Show the two holes as circles (since the plane passes through them).
- Section the areas cut by the plane with section lining.
- Show hidden features as dashed lines.
---
### **Sketch Example (Offset Section)**
```plaintext
[Front View]
___________________________
| _______ |
| | | |
| _______| |_______ | <--- Sectioned areas, show holes as circles
| | ________ | |
| | | | | |
| |______| |______| |
|___________________________|
[Section lining in cut areas]
```
---
## **Final Answers**
### **Problem 2:**
- **Two views:** Half-sectional front view and top view.
- **Cutting plane:** Vertical, passes through the axis.
- **Material:** Cast Iron.
### **Problem 3:**
- **Views:** Top and front (offset sectional).
- **Cutting plane:** Offset to cut through both holes.
- **Show:** Sectioned features (holes, interior), section lining.
- **Material:** Brass.
---
**Note:** To finish, you must draw these on grid paper, as shown in your instructions, with correct dimensions and section lining. The above steps give you a structured approach and what to include in your drawings. If you need actual grid-based sketches, let me know!
📢 Instructions:
- Ask anything relatd to above question only.
- For new Question goto :