 VIPSolutions
Give step-by-step solution with explanation and final answer:Problem-2: Sketch the sectional views A-A and B-B as shown below. Carefully observe the view direction. Material is cast iron. us now F | c 3 hn [+E > > i og | : ahi = 1 i i Yd ro oY] 3) | Su. h es Lee Ce GI ? 0 y +7 Le POT I irs
Question:
Give step-by-step solution with explanation and final answer: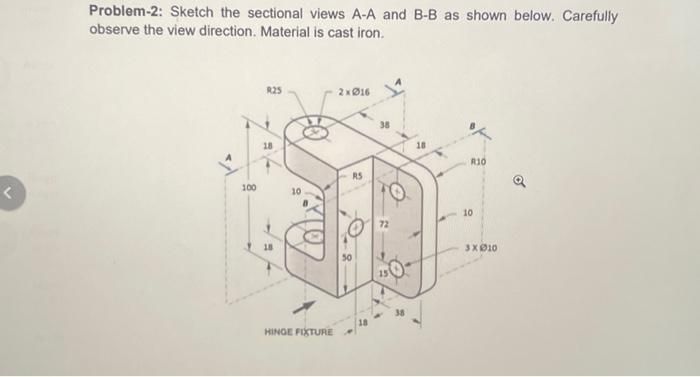 Problem-2: Sketch the sectional views A-A and B-B as shown below. Carefully
observe the view direction. Material is cast iron.
us now F
| c 3
hn [+E > > i og |
: ahi =
1 i i
Yd ro oY] 3) | Su.
h es Lee
Ce GI
? 0 y +7
Le POT
I
irs
This is AI generated Response.
Asked by: Rahul
Created at: 2026-01-11 03:13:12
Asked by: Rahul
Created at: 2026-01-11 03:13:12
Final Answer:
Rendered
Raw Text
Did you like this answer?
## Step-by-Step Solution for Sectional Views A-A and B-B
Let's break down the solution for drawing the sectional views **A-A** and **B-B** as requested.
---
**1. Understanding the Problem**
- **Objective**: Draw the sectional views A-A and B-B of the hinge fixture.
- **Material**: Cast iron (affects hatching style but not geometry).
- **Reference**: The isometric drawing provided.
- **Section Planes**:
- **A-A**: Vertical section from top to bottom, passing through the center.
- **B-B**: Vertical section from left to right, passing through the holes.
---
### **2. Analyzing Section A-A**
#### **What does A-A cut through?**
- Passes through the middle of the two large vertical holes (Ø16).
- Cuts through the base and the vertical side walls.
- Reveals the internal profile of the fixture.
#### **Steps:**
1. **Draw the Outline**:
- Draw the rectangle representing the outer profile (height 100, width 72).
2. **Add the Holes**:
- Show the two Ø16 holes as full circles since the section passes through their centers.
3. **Show the Internal Wall**:
- The wall thickness is 18 mm (as per the dimensions).
4. **Add Hatching**:
- Hatch the areas where the section cuts through the cast iron (excluding holes).
---
### **3. Analyzing Section B-B**
#### **What does B-B cut through?**
- Passes horizontally through the smaller holes (Ø10).
- Cuts through the curved outer edge (R10), showing the semicircular profile.
#### **Steps:**
1. **Draw the Outline**:
- Draw the rectangle representing the outer profile (height 38, width 100).
2. **Show the Holes**:
- Three Ø10 holes, equally spaced as per the drawing.
3. **Show the Rounded Ends**:
- Each end has a radius (R10).
4. **Add Hatching**:
- Hatch the areas where the section cuts through the cast iron (excluding holes).
---
### **4. Sketching the Views**
#### **Section A-A Sketch (Front Sectional View)**
```
-------------------------------------------------
| |
| (Hatched area) O O (Hatched area) | ← Vertical walls, sectioned
| |
| ----------------------------- |
| |
| (Hatched area) |
| |
-------------------------------------------------
```
- **O**: Shows the two Ø16 holes.
- **Hatched area**: Cast iron material.
#### **Section B-B Sketch (Side Sectional View)**
```
________________
/ \
| (Hatched area) |
| O O O | ← Three Ø10 holes
|__________________|
```
- **Rounded corners**: R10 at each end.
- **O**: Shows the three Ø10 holes.
- **Hatched area**: Cast iron material.
---
### **5. Final Answer (Text Summary)**
#### **Section A-A:**
- **Shape**: Rectangular section, 100mm height, 72mm width.
- **Features**: Two Ø16 holes (centered), wall thickness 18mm each side, hatched cut material.
#### **Section B-B:**
- **Shape**: Rectangular section with semicircular ends (R10), 38mm height, 100mm width.
- **Features**: Three Ø10 holes along the width, hatched cut material.
---
## **Conclusion**
- **Section A-A**: Reveals the two large holes and the overall vertical structure.
- **Section B-B**: Reveals the three smaller holes and the rounded ends.
- **Hatching**: All sectioned cast iron areas should be hatched.
If you need a drawn version, let me know and I can sketch it digitally!
📢 Instructions:
- Ask anything relatd to above question only.
- For new Question goto :