 VIPSolutions
Give step-by-step solution with explanation and final answer:ERIN 15E yl TION 2 (ISOMETRIC VIEW) b wo views below are drawn in 1st angle orthogranpic oe. panatosn isonet Drawing! of he ike a 0 ere? os in the direction of the dicated a De § £211 Gite dots nol require, row indicated onthe font view anu Lo Se. ; | %_ gi = he = be | lh a | LE TN teat Lo 2 _ | El 3 x EL Sl | | i (5 . i sie fal Ew < = - 3 w-( 88 el RN 4 £9 a E A
Question:
Give step-by-step solution with explanation and final answer: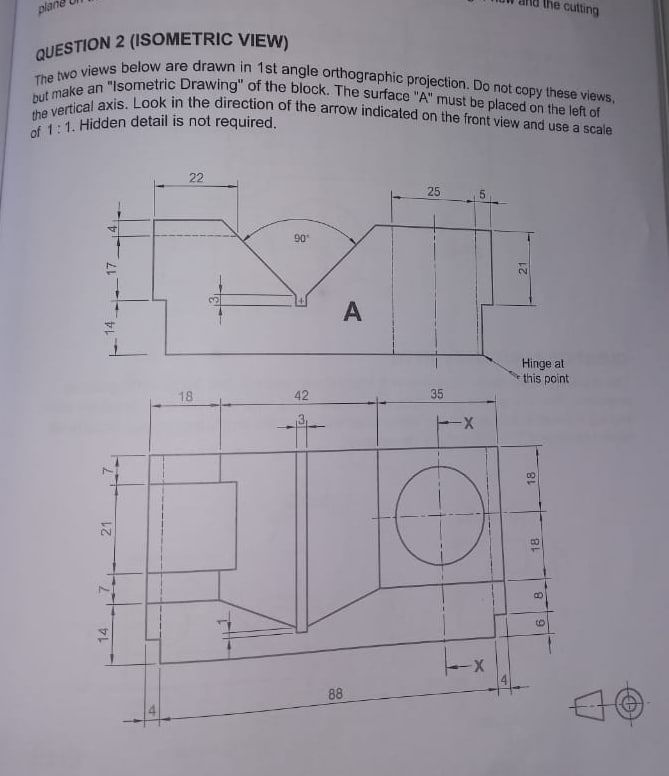 ERIN 15E yl
TION 2 (ISOMETRIC VIEW) b
wo views below are drawn in 1st angle orthogranpic oe.
panatosn isonet Drawing! of he ike a 0
ere? os in the direction of the dicated a De
§ £211 Gite dots nol require, row indicated onthe font view anu
Lo Se.
; | %_ gi
= he
= be
| lh
a |
LE TN teat
Lo 2 _
| El 3 x EL
Sl | |
i (5 .
i
sie fal Ew
< = -
3 w-(
88 el RN
4 £9
a E
A
This is AI generated Response.
Asked by: Rahul
Created at: 2025-12-31 13:54:36
Asked by: Rahul
Created at: 2025-12-31 13:54:36
Final Answer:
Rendered
Raw Text
Did you like this answer?
Let's break down the solution step-by-step for constructing the **isometric view** from the given 1st angle orthographic projections.
---
## **Step 1: Understanding the Views**
- **Top View (Plan):** Shows the length and width.
- **Front View (Elevation):** Shows the height and length.
- The arrow indicates the viewing direction for the isometric.
---
## **Step 2: Extract Key Dimensions**
From the drawings:
### **Main Block:**
- **Length:** 88 mm (overall)
- **Width:** 21 mm (main part)
- **Height:** 31 mm (from base to top, 14 + 17)
- **Left Side Step:** 14 mm high, 22 mm long, 21 mm wide
- **Right Side Step:** 21 mm high, 25 mm long, 21 mm wide
### **Features:**
- **V-Groove:** 90° angle, centered, depth 17 mm
- **Through Hole (Right):** 18 mm diameter, center 18 mm from right, 11 mm from top
- **Square Cut (Left):** 14 mm high, 18 mm from left, width 7 mm, depth 7 mm
---
## **Step 3: Draw the Isometric Axes**
1. **Draw three axes** from a point:
- One vertical (height)
- Two at 30° to the horizontal (length and width)
---
## **Step 4: Build the Main Block**
1. **Draw a box** of size 88 mm (length) × 21 mm (width) × 31 mm (height) using the isometric axes.
2. **Add left and right steps** at the appropriate ends, making sure the heights and widths match the given dimensions.
---
## **Step 5: Add Details**
### **V-Groove:**
- Centered at 42 mm from the left edge (from top view)
- 90° inverted triangle, depth 17 mm, base at the top
### **Through Hole:**
- On the right side, 18 mm diameter, center 18 mm from the right face, 11 mm from the top face
### **Square Cut:**
- On the left, 7 mm × 7 mm, 14 mm high (from the bottom), 18 mm from the left edge
---
## **Step 6: Finalize the Drawing**
- **Project all features** in correct positions using isometric construction.
- **Omit hidden lines** as instructed.
- **Label the surface 'A'** on the left side as indicated.
---
## **Final Isometric Drawing (Sketch Example)**
Below is a textual step-by-step for your isometric view. You should use a ruler and set square for accuracy. If you want a hand-drawn version, follow these steps:
1. **Draw a base rectangle** (isometric) of 88 mm x 21 mm.
2. **Raise verticals** to 31 mm for height.
3. **Mark steps** on left (22 mm) and right (25 mm), drop heights as per front view.
4. **Add the V-groove** by marking the center, drawing two 45° lines down 17 mm, joining at the point.
5. **Draw the square cut** on the left, measuring 7 mm x 7 mm, starting 18 mm in.
6. **Draw the through hole** on the right, placing the center as per dimensions, and sketching an ellipse (isometric circle) of 18 mm diameter.
---
### **Summary Table of Key Dimensions**
| Feature | Dimension(s) | Placement |
|-----------------|-------------------------|------------------------------|
| Main Block | 88 x 21 x 31 mm | - |
| Left Step | 22 x 21 x 14 mm | Left end |
| Right Step | 25 x 21 x 21 mm | Right end |
| V-Groove | 90°, 17 mm deep | Centered |
| Through Hole | Ø18 mm | 18 mm from right, 11 mm top |
| Square Cut | 7 x 7 mm | 18 mm from left, 14 mm high |
---
## **Final Answer**
Your final answer should be a **neat isometric drawing** showing all visible features, with surface 'A' on the left. Use the above dimensions, ensure all details are proportionate, and remember **no hidden lines**.
---
>If you need a **hand-drawn isometric sketch** or a **CAD model**, let me know!
📢 Instructions:
- Ask anything relatd to above question only.
- For new Question goto :