 VIPSolutions
give answer in 2 step with explanation at the end of each step and final answer at the end:Certificate of Calibration Welch Allyn Inc. Sep 19,2025 4341 State Str Dl Son ee Ron Next Recommended Calibration Due Sep 19,2028 NY 131530220 USA Date (3 year intervals): (Contact Hans Rudolph for Re-Certification) Device | WELCH ALLIN ING, Ei oo Device includes four (4) independent Description & | TEST VOLUME REPAIR FIXTURE | Device Description: PIN: PIN 407672 ‘volumes of 100, 250, 500 & 500 ml N Volume: [0 ml per volume 6217 Accuracy Requirements: | | Volume' [0mipe Solum Procedure/Method for Calibration: Physical measurement of ach cylinder volume diameter and length. Cylinder manufacturing {tolerances are 003" an diameter and +005" on length, Min/Max volume calculations yield +1.6 mi. All cylinders must be within manufacturing tolerances Validation of Calibration Method: HRI has validated the Calculation Method per the HRI procedure, referenced as TM/960338 in accordance with ASTM E 542 at 20° C. Uncertainty is expressed in milliliters (ml) for ATE (Acceptance Test Equipment) and for ‘TM/960338. The collective uncertainty of the measurement standards and the procedure is less than 25% of the required specification for the WA test volumes. 100 ce CYLINDER 250 ce CYLINDER FEATURE [Tow Low CYLDIAG 2.500 2.506 2.500 2506 | 250 S00 cc CYLINDER HIGH 250 — n a Leak
Question:
give answer in 2 step with explanation at the end of each step and final answer at the end: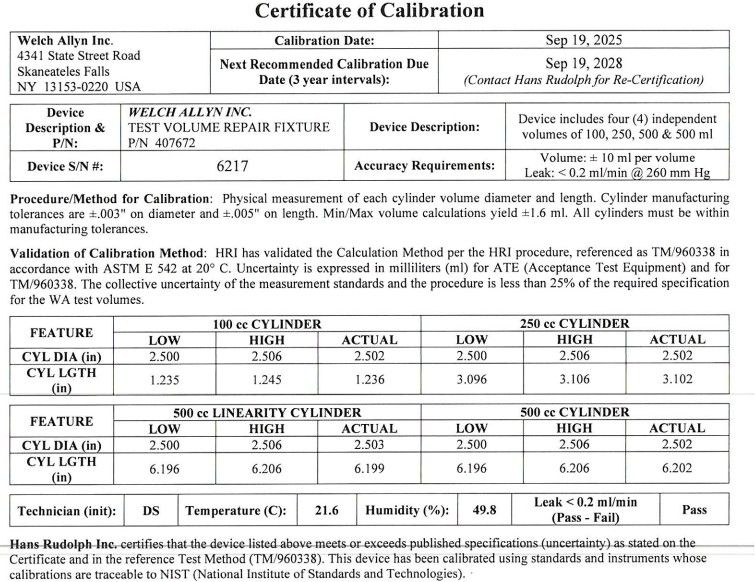 Certificate of Calibration
Welch Allyn Inc. Sep 19,2025
4341 State Str
Dl Son ee Ron Next Recommended Calibration Due Sep 19,2028
NY 131530220 USA Date (3 year intervals): (Contact Hans Rudolph for Re-Certification)
Device | WELCH ALLIN ING,
Ei oo Device includes four (4) independent
Description & | TEST VOLUME REPAIR FIXTURE | Device Description:
PIN: PIN 407672 ‘volumes of 100, 250, 500 & 500 ml
N Volume: [0 ml per volume
6217 Accuracy Requirements: | | Volume' [0mipe Solum
Procedure/Method for Calibration: Physical measurement of ach cylinder volume diameter and length. Cylinder manufacturing
{tolerances are 003" an diameter and +005" on length, Min/Max volume calculations yield +1.6 mi. All cylinders must be within
manufacturing tolerances
Validation of Calibration Method: HRI has validated the Calculation Method per the HRI procedure, referenced as TM/960338 in
accordance with ASTM E 542 at 20° C. Uncertainty is expressed in milliliters (ml) for ATE (Acceptance Test Equipment) and for
‘TM/960338. The collective uncertainty of the measurement standards and the procedure is less than 25% of the required specification
for the WA test volumes.
100 ce CYLINDER 250 ce CYLINDER
FEATURE [Tow Low
CYLDIAG 2.500 2.506 2.500 2506 | 250
S00 cc CYLINDER
HIGH
250
— n a Leak
Asked by: Rahul
Created at: 2025-12-17 15:35:55
Final Answer:
Question:
All parts solved please
Asked by: Rahul
Created at: 2025-12-17 15:36:19
Final Answer:
📢 Instructions:
- Ask anything relatd to above question only.
- For new Question goto :